
Quality Assurance

At Shan Components, quality is embedded in every stage of manufacturing. From raw material verification to final inspection, we ensure precision, reliability, and consistent performance across all products.

0
Years Experience
0
+ Variaty of Products
0
Happy Clients
0
Quality Commitment %

Quality Objectives

Achieve high customer satisfaction through consistent quality

Reduce rejection, rework, and process variation

Strengthen supplier quality and inspection systems

Quality Control & Inspection

Inspection
  • Incoming material inspection
  • In-process inspection
  • Final dimensional & visual inspection
  • Corrective & preventive actions
Process Control
  • Controlled machining operations
  • Standard operating procedures
  • Tool calibration and verification
  • Process documentation
Final Verification
  • Customer-specific inspection plans
  • Pre-dispatch inspection
  • Traceability and documentation
  • Compliance confirmation

Lab & Heat Treatment Details

Destructive Testing (NABL Laboratories)
  • Chemical (Spectro) Test for all elements
  • Tensile Test
  • Impact Test
  • Hardness Test
  • Micro & Macro Examination
  • IGC Test
  • Volume Fraction Test
  • Critical Brittleness Test
  • Lateral Expansion Test
  • Testing at various design temperatures
  • Testing in various directions as per customer special QAP requirements
Non-Destructive Testing (NDT)
  • PMI Test (Positive Material Identification)
  • Ultrasonic Testing (UT)
  • Dye Penetrant Testing (DPT)
  • Radiographic Testing (RT)
  • NDT carried out by ASNT / ISNT certified personnel
  • Various TPI witness inspections as per approved QAP & procedures
  • Approved agencies: CQAE, DGQA, TUV, NPCIL, MDL, RELIANCE, RUSTOM, IR-CLASS, etc.

Special Processes

Heat Treatment & Nitriding
  • Controlled Heat Treatment Processes
  • Hardening & Tempering
  • Stress Relieving
  • Nitriding for Surface Hardness Enhancement
  • Process Monitoring & Temperature Control
Surface & Fabrication Processes
  • Welding (CO₂ & TIG)
  • Galvanising
  • Electroplating
  • Blackodising (Black Oxide Coating)
  • Corrosion Protection Treatments

Measuring Instruments & Facilities

Micrometer
  • High precision measurement
  • Critical tolerance checking
  • Micron-level accuracy
Vernier Caliper
  • Internal & external measurement
  • Depth measurement
  • Shop-floor inspection
Surface Roughness Tester
  • Surface finish analysis
  • Quality surface verification
  • Improved product consistency
Hand Reflectro Meter
  • Surface reflectivity testing
  • Coating quality check
  • Portable inspection tool
Dual Protector
  • Electrical safety assurance
  • Equipment protection
  • Fault prevention system
Digital Height Gauge
  • Accurate height measurement
  • Precision layout inspection
  • Digital readout accuracy

Documents Provided With Dispatch

General Documentation
  • Shan Covering Letter
  • 3.1 / 3.2 Mill Test Certificate
  • Heat Treatment Report with Temperature Graphs
  • Pre-Dispatch Inspection (PDI) Report
Testing & Inspection Reports
  • Destructive Testing Report (NABL Approved Lab)
  • Ultrasonic Testing (UT) Report
  • PMI Report
  • Dye Penetrant Testing (DPT) Report
  • Magnetic Particle Testing (MPT) Report
  • Radiography Testing (RT) Report

Certifications

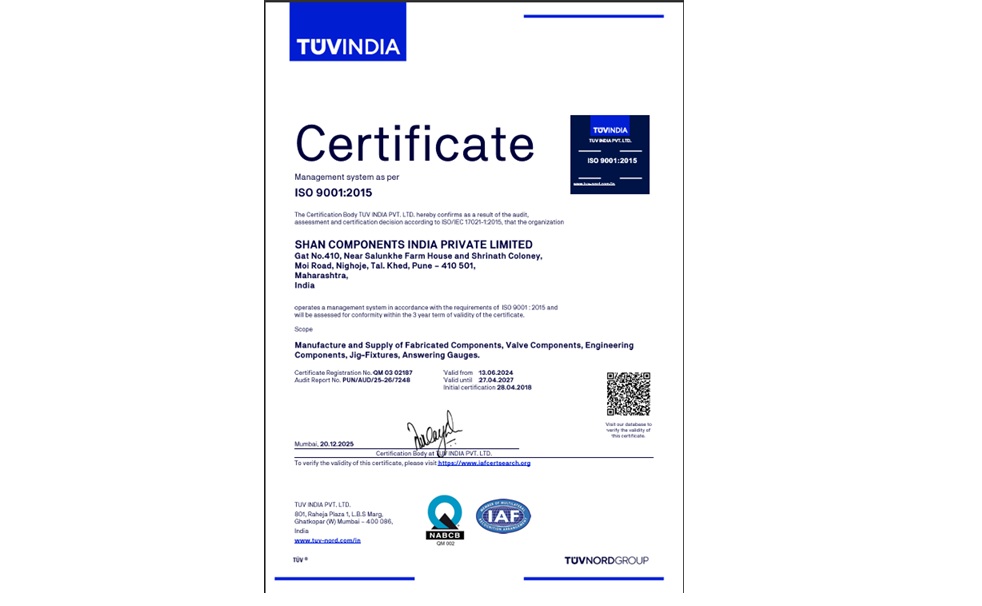
ISO 9001:2015 Certification
Quality Policy – “SUCCESS”
  • S – Standardize business processes
  • U – Understand and comply with needs
  • C – Continuously improve processes
  • C – Healthy work environment & zero defects
  • E – Review QMS effectiveness
  • S – Maintain growth & address issues
  • S – Risk-based systematic approach